Pages

Thursday, May 10, 2012

Renovating a Family Space

This is the 3rd and last post in the Design Dilemma series, I hope you have enjoyed the first two posts, TO SEE PART 1 CLICK HERE and TO SEE PART 2 CLICK HERE . Answering these questions takes time and care, just the same as preparing for a design project installation.
I must say I've had a lot of fun! So thank you for your questions. For those who did not make it on the blog, I will continue to answer via email.

Jamie's kitchen, breakfast room and family room is my final Design Dilemma, here is her dilemma.


Design inspiration: we have a rectangular space that our Kitchen and Family room occupy. Between these spaces is a large island which contains our fireplace. I am looking for inspiration for an updated kitchen dinette area (cabinets are cherry and table is currently a matchy-matchy cherry) to integrate into (also) a refreshed FR area. I wanted to freshen up the space for my young family of 4: darker/lighter table, fun chairs (maybe a couple upholstered?) So lost and would love your thoughts!


What a gorgeous home!
The first thing I see is the fab ceiling and classic architectural details, the room has great bones, it seems weird to me that with all the windows, high ceilings and open concept that the room looks so dark and dull. This is not a reflection of your young family!

As in most projects lets begin with 'demo'. The TV cabinet, both rugs and the dining set need to go.... Budget permitting, we can look at new sofas.

First off the walls are too dark, the grey is just bringing in a rainy day. We need to choose a light and bright  wall color, lets bring in a clear blue sky...carry the paint through into the kitchen and include the island.

Willard White by Benjamin Moore

I adore Willard White, it is a soft neutral with a hint of sky! You may choose to dd a little more color...

Grantham Blue by Benjamin Moore
I would also paint the ceiling in the same color as the wall and leave the coffers white, here is an example on how to emphasize the great architectural details you already have!


I was discussing this post on Twitter with @ShelleyHolmes Follow Shelley HERE and @FifthWallDesign Follow Diana HERE . Diana who is an Interior Designer based in Virginia mentioned linking the dividing wall to the ceiling, after a few back & forth this is the very sketchy sketch of the result, I think it grounds the wall, which otherwise looks detached, do you agree?


Replacing the wood media unit in the family room with a built in arrangement similar to the image below will totally transform the area and create good storage, with plenty of charm.

Via DecorPad

Back to the kitchen area where the breakfast area is somewhat tight. Chairs actually take up a lot of space, so my idea for seating would be to design a bench which will back to the dividing wall! The tiles would be covered with a paneled back and adding cushions will make a comfy place to hang out. There is no doubt that kids love banquettes (and so do I! Check out over 70 different Banquettes here: http://pinterest.com/dionnetrifiro/kitchen-banquettes-benches/ ;)

Here is a freestanding bench idea: Love the rattan chair too!

http://pinterest.com/pin/234750199296739491/
Or a fitted bench.

http://pinterest.com/pin/234750199297007806/

It would be lovely if the table was a washed out pine farmhouse style or a simple white one which would carry the white through the space.

http://pinterest.com/pin/234750199296908478/

I think this table would look great and I love the 2 upholstered chairs and the white lantern.

http://pinterest.com/pin/220746819205576773/
The living room needs a new rug, and a hard wearing one in order to keep up with a busy family of 5! A wool mix sisal will be a great option, the great thing about it is that it can be bought off a roll and cut to any size. I recently saw these at Worldwide Flooring. I would go for a light color to brighten the space and also to contrast with your existing sofas.

Worldwide Wholesale Floor Coverings
Last but not least, lets introduce some fabrics in the form of curtains, the bench seat cushion and upholstered chairs will be chosen in tandem with the curtains.

I saw a fantastic curtain today which inspired me to choose these fabrics. The family room really needs softening and whereas we do not want to have the curtains close off the light, some panels in between each window will make a huge difference!


All fabrics available at Calico Corners

Jamie, hopefully I have inspired you and my readers today to make something beautiful!

~D~

For info on any of the above products contact me on dionnetrifirodesignllc@gmail.com


Monday, May 7, 2012

Design Dilemma Part 2

My final choice for your 'Design Dilemma's' was sent to me by Andrea! I couldn't resist her bright bedroom full of design opportunities!


"Hi there,
I saw your blog post about featuring our design dilemmas, and appreciate you taking a look at mine!


It's my master bedroom. The rest of the house has been very well attended to. But our bedroom? Not so spectacular. The furniture is dated, and the walls uninspired. Due to the doors and windows, we are pretty trapped in the furniture arrangement with the bed being where it is. We love modern linear design mixed with original pieces from our travels. The rest of the house follows that design point of view with high ceilings, concrete floors, and is very open and airy.


The bedroom has great bones with tons of light. Any suggestions for bringing this space into 2012? Oh, and by the way, we've just finished a major overhaul/remodel in another part of the house, so our budget is very limited at the moment."


Andrea has a fantastic home which has recently been redecorated in neutrals with gorgeous living space. They ran out of steam and her master bedroom was left behind, not unusual in this type of renovation.

The room itself has great bones, 3 french doors and a large feature window all to an outside space. The ceilings are decent and there is even a fireplace.

I am really feeling a neutral palette for this space, and having peeked into the living areas that have been redecorated, I know that this will work for Andrea and her husband.

Inspiration ~  Kelly Wearstler via Veranda

The downsides that I saw were few architectural finishes, base and ceiling mouldings need to be added and the doors could be upgraded with some architrave detailing.
The walls could be painted in a warm neutral, leaving the woodwork as is in white. You could even go so far as to wallpaper the wall behind the bed in something organic and textural.

Ralph Lauren Home http://bit.ly/JbD326
Or patterned in the very popular Imperial Trellis.

By Schumacher

Benjamin Moore Shaker Beige

The floor is concrete, that although sounds contemporary and neat, is not feet friendly and leave me cold. Wood flooring could easily be installed on top of the existing floor and some rugs will bring in warmth. If this is beyond the intended budget a very large wool mix sisal rug could cover most of the floor space.

Although I absolutely adore all the light and windows, I don't think it makes for a good night sleep! The introduction of fabrics here would be great! Wall to wall drapes in a soft pattern will not only block the early morning light but will also introduce color and pattern which is seriously lacking in this bedroom.


Or patterned, this drapery is by Coco Cozy
Quatro Foil


The existing bed is okay, although not master bedroom material. I would envision a high comfy bed with an upholstered headboard and a dozen throw pillows, making you want to jump into bed and snuggle! Two odd bedside tables with large lamps will add layers.

West Elm
Pottery Barn


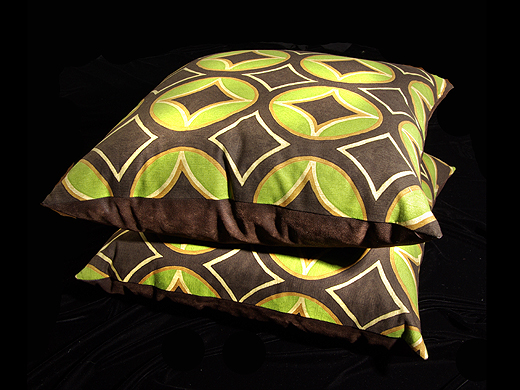
Geometric Design Throw pillows by Deborah Main Designs

Bedside Table

I would probably relocate the contemporary chair and ottoman to the living room and in place add an upholstered tufted chair and round ottoman, with a small side table with lamp for reading and enjoying the fireplace. Again, I would remove the armoire and instead add a low chest of drawers or writing desk with artwork above and accessorize with family photos and other decorative pieces.


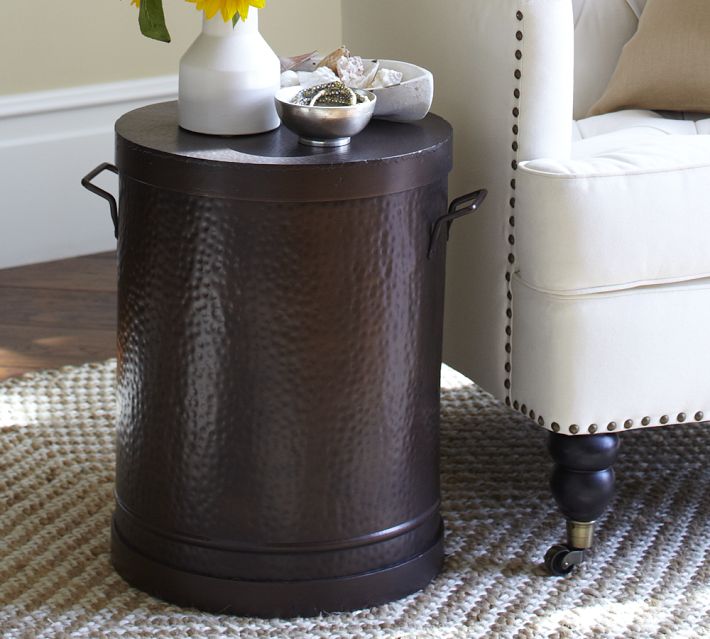
Metal Drum side table~ Pottery Barn

With the budget in mind I would not do anything to the fireplace, filling it with different size candles would draw your eye to it and provide ambiance. I suggest adding some color to the accessories on the mantel.
A black mirror will provide contrast and interest, I would extend the use of black to the window treatments in the form of curtain rods.


I truly hope this has provided some tips and  inspiration to Andrea and to anyone trying to create a a relaxing atmosphere in their own bedroom. It needs to be a place where you leave all your day time activities behind and get some well deserved rest.

~D~


Friday, May 4, 2012

I have a huge crush on wallpaper!

I'm totally crushing on wallpaper, keep an open mind and please refrain from picturing your grandma's floral bedroom walls.  Come on! Let me wallpaper for you... just one teensy weensy wall?
                                                      
                                                    HOT OFF THE PRESS!

I could paper your mudroom out in the country?
http://www.houseandgarden.co.uk/design-interiors/2012/march/st-judes-wallpaper

St Judes first ever wallpaper, designed by Mark Hearld ~Via House & garden UK

Or your formal dining room?

http://www.houseandgarden.co.uk/design-interiors/2012/february/zoffany-arden-collection

Designed by Melissa White ~ Zoffany's latest collection ~ Arden

Maybe re purpose an old cabinet to use in your kitchen ?

http://www.houseandgarden.co.uk/design-interiors/2012/april/did-you-miss-our-april-issue

Via House & Garden UK
Or even your kids bedroom
http://www.cavernhome.com/wallpaper/kids/i_see_you

'I see you' ~ From Cavern Home
I'm sure you'll be brave enough to let me paper your dressing room?

Clive.com

Indulgent Wall paper Collection from Clive Christian
Renting is not an excuse by the way...

http://www.tempaperdesigns.com/home.nxg

Tempaper NY has a fantastic selection of temporary wallpaper's to choose from!
I could perhaps also paper your ceiling?

http://pinterest.com/pin/234750199296772222/

Here are some other ways to enjoy wallpaper.

http://pinterest.com/pin/234750199296834158/
http://pinterest.com/pin/234750199296742251/
http://pinterest.com/pin/234750199296700413/
http://pinterest.com/pin/234750199296700695/

Wallpaper really is one of the easiest ways to update and transform an area of your home. If you too are having a crush on wallpaper and need some help give me a call :)

~D~

I don't think I've done this before. I just had to come back to this post and add in this wallpaper. I couldn't contain myself... I'm a wallpaper loving freak!

The paper is from Philip Jeffries who explains "Voyage Travel is an eclectic series of twelve boldly scaled designs are printed by artisans on a selection of handcrafted Manila Hemp, Linen, Japanese Paper Weave and Jute wallcoverings for a unique and innovative play on pattern and texture."
You can find this and many other gorgeous and natural wall paper at http://www.phillipjeffries.com/


I also love this colorway~ 


There.... now I feel better ;)

~D~

Thursday, May 3, 2012

The Hamptons ~ A kitchen project


I love working on a beautiful project, what I love even more is working with great clients and respectful architectural and design companies.
This project came to my desk before the house was even built. The design criteria was clear, build a kitchen that could cater for 100 people but feel cosy for their family of 4 people.

After just a few design meetings I designed a perfect cooking triangle on one side of the island (shown below) and a whole array of industrial appliances on the opposing wall. 
This gave the family easy access to the refrigerator, range cooker, sink and dishwasher, and a plumbed in steamer on the island. And giving the caterers ownership of the other side of the island, with an industrial grade refrigerator, coffee machine, separate sink, double wall ovens and and appliance garage.
This part of the kitchen was hand painted, the bar was built in an American Walnut.

By looking at it, you would never guess that functions for over 100 people could be held with total ease!


A request I couldn't resist was for a bar, where the clients and their associates could catch a game of baseball or watch the news, during a breakfast meeting. 
The bar is raised on a mirror plinth making it 'float' and the countertop and backsplash are made out of a single glass sheet. It incorporated two SubZero wine refrigerators a 60" TV and a raised glass bar making sure that the family had ample space to socialize, and enjoy the views of the nearby beach. 


~D~